SIP Home Extensions
Quicker to build, cost-effective with less labour – meaning less disruption for you!
Need more space in your home. Maybe you find yourself working more frequently from home and need a dedicated office space. A SIP home extension could be the perfect solution. Less disruption, more efficient and lots less time to build?
Unlike traditional construction methods that rely on bricks and blocks or a conventional timber frame, SIP (Structurally Insulated Panel) Extensions provide both structure and insulation. SIP panels consist of an insulating polystyrene core sandwiched between two structural facings and they can be used to create fast-track, highly energy-efficient extensions.

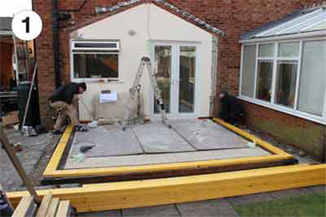


The Versatility of a SIP Extension
SIPs Home Extensions, through their strength and ease of connection, offer more versatility than other construction materials, allowing possibilities beyond the conventional; such as sloping roof panels creating an open space that when utilised, properly maximises any extension building.
You can also choose the exterior look you want. Brick slips tend to me the most used, but cedral cladding is also very popular and there is a selection of colours and styles to choose from. Or if you prefer to render the outside that again can be painted in a range of colours.
So, what are you waiting for? Let Homeview build your home extension with Structurally Insulated Panels (SIPs).


Maximise living space
This SIPs panel extension made full use of the space available, extending not only out at the back of the property, but also down one side. Turning a little used outside space into a fully insulated, warm living space for the whole family to enjoy.

Full width extension
This is a prime example of how you can quickly and efficiently extend your ground floor living space, by constructing a full width extension/sun room. SIP panel construction means all building work could be over in a matter of days, leaving you to enjoy your extra space sooner than you think.
At Homeview, we provide all the services you will need, from design and planning (where needed), through to final fix electrics, plastering, plumbing and decorating. All waste materials are also removed from site and disposed of responsibly.
Call us today on 0800 1804047 and talk to our team who will be happy to help you achieve your dreams.
SIPs features include
Fully complete within 3-4 weeks
3 times stronger than a brick build
7 times stronger than timber frames
11mm OSB sterling board with 125mm PIR insulation
PIR insulation will last the duration of the building. It doesn’t rot, mould or decay. It also has an extremely high thermal performance and is flame and smoke resistant slowing the spread of flames and reduces smoke
0.18 u value
Panel thickness is 147mm
Everything is tested and conforms with current regulations
356mm extra space in your extension than a traditional brick build
High level of air tightness
SIPs can be erected regardless of weather conditions
90% less wastage on site as the panels are manufactured off site
Dry and watertight in two days
Doors and windows can be ordered with the kit
Engineered so you know the exact size
You know the exact cost before you start the job
Has been in use in America and Asia since the 1940s
Gain and retain value on your home
Savings on labour as less trades required on site
Naturally more eco friendly
The most energy saving home extension on the market today


